Architecture from the street
The exterior photograph shows the facade, garage, entrance steps, and neighboring homes. Decorative trim and the building's vertical proportions are visible within the wider street-level composition.
Property work / San Francisco
San Francisco property photography featuring a Victorian exterior, a double-height living space, and a warm wood-lined ceiling.
A closer look
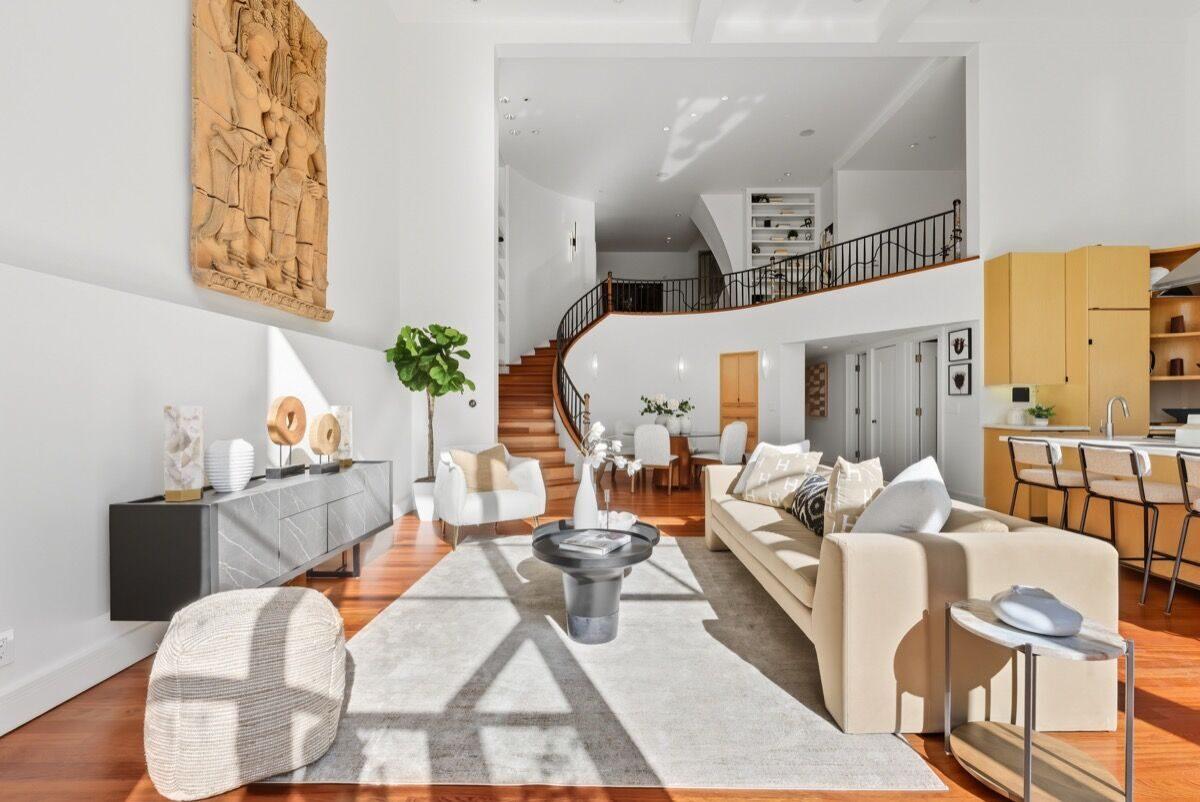
These photographs move between the street-facing exterior and two distinct interior views. The Victorian facade provides the architectural context outside. Inside, a double-height living area and curved staircase offer one perspective, while the barrel-vaulted wood ceiling and floors give another room a different character.
The exterior photograph shows the facade, garage, entrance steps, and neighboring homes. Decorative trim and the building's vertical proportions are visible within the wider street-level composition.
A wide living room view includes the seating area, curved staircase, upper-level railing, and adjacent kitchen. The photograph shows how those visible spaces relate to one another.
Another interior view centers the curved wood ceiling and polished wood floors. Windows on both sides bring daylight into the room and frame its length.
The selection
3 portfolio items shown
San Francisco
San Francisco
San Francisco
Your next listing
Explore photography, film, and the other formats available for your property. Compare the packages or choose your services in our booking portal.